
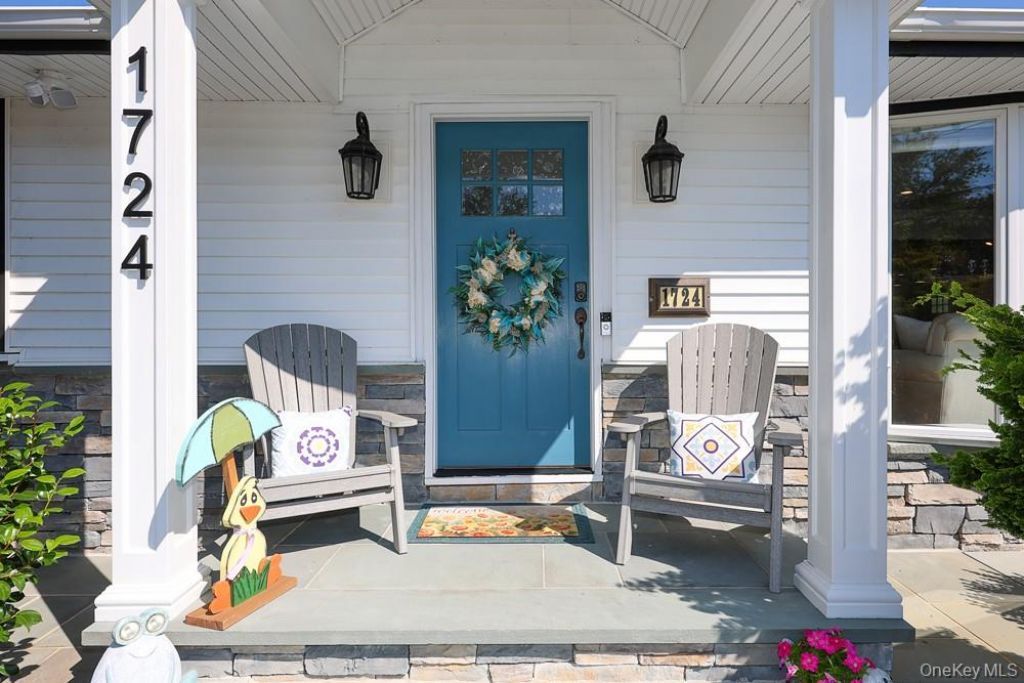
BEDS5
BATHS4 full
SQUARE FEET2,268
MLS#1049499
STATUSActive
PROPERTY TYPEResidential - Single Family
SCHOOLWantagh
Property Description
OPEN HOUSES FOR THE 19TH AND 20TH ARE CANCELED! Welcome Home to this beautifully renovated and expanded ranch, offering 5 oversized bedrooms and 3 newly finished bathrooms! Step inside to a sun-drenched, open and airy layout designed for today's lifestyle. Two spacious en-suites provide exceptional flexibility and privacy. The kitchen, gas heating system, and electric were updated approximately 8 years ago. The full finished basement with bathroom has all the amenities for a perfect rec room! Enjoy the outdoors with a private pool, featuring a brand-new liner and cover completed this year. This home offers the space, updates, and versatility you've been looking for! DON'T LET THE ADDRESS FOOL YOU-THE HOUSE FACES SENECA PLACE!
Property Features
Property Type: Residential - Single Family
Basement: Yes
Basement: Finished, Full
Cooling: Central Air
Fenced: Yes
Fireplaces: 1
Garage: 1
Heating: Baseboard, Natural Gas
Home Style: Exp Ranch
Lot Size: 0.26 Acres
Taxes: $16,302
Year Built: 1951
Amenities
First Floor Bedroom
First Floor Full Bath
Chefs Kitchen
Eat-in Kitchen
Formal Dining
His and Hers Closets
In-Law Floorplan
Kitchen Island
Open Floorplan
Open Kitchen
Quartz/Quartzite Counters
Recessed Lighting
Washer/Dryer Hookup
Awning(s)
Feature Descriptions
Appliances: Dishwasher, Gas Oven, Microwave, Refrigerator, Stainless Steel Appliance(s), Gas Water Heater
Attic: Full
Building Area Total: 2268
Days on Site: 1
Exterior: Vinyl Siding
Fencing: Fenced
Fireplace Features: Gas, Living Room
Fireplace Y/N: Yes
Flooring: Hardwood, Tile
Formal Dining: Yes
GarageY/N: Yes
Heating Zones: 2
Included In Taxes: Sewer, Trash
Laundry: Gas Dryer Hookup, Laundry Room
Lot Dimensions: 80X143
Lot Features: Cul-De-Sac, Near Public Transit, Near School, Near Shops, Sprinklers In Front, Sprinklers In Rear
On Market Date: 2026-09-17
Parcel Number: 2089-56-H-00-0120-0
Parking Features: Driveway, On Street, Oversized
Parking Total: 6
Patio And Porch: Deck, Patio
Pool Features: Fenced, In Ground, Pool Cover, Vinyl
Rental Term: Monthly
Rooms Total: 8
Security: yes
Security Features: Security System, Video Cameras
Sewer: Public Sewer
Swimming Pool: Yes
Utilities: Cable Connected, Electricity Connected, Natural Gas Connected, Phone Connected, Sewer Connected
Water: Private
Local Schools
High School: Wantagh Senior High School
Middle School: Wantagh Middle School
Elementary School: Wantagh School
School District: Wantagh
Estimate Your Payment
Estimated Payment
$ 7,771.00 per month $6,062.80 Principal & Interest $1,358.50 Property Tax $349.71 Homeowner's InsuranceChange Payment Information
Listed By / Shown By
Listing By
Agency Name: Signature Premier Properties
Agency Contact: 516-799-7100

Shown By
Agent Name: Roberta Stern
Agent Phone: Cell: (646) 734-2846
Agency Title: Coldwell Banker American Homes

1724 Wantagh Avenue | MLS# 1049499
This single family home located at 1724 Wantagh Avenue, Wantagh, NY 11793 is currently listed for sale with an asking price of $1,199,000. This property was built in 1951 and has 5 bedrooms and 4 full baths with 2268 sq. ft. Wantagh Avenue is located within the Wantagh school district. Search Wantagh real estate on robertastern.cbamhomes.com today.