
BEDS4
BATHS2 full
SQUARE FEET1,644
MLS#1001199
STATUSActive
PROPERTY TYPEResidential - Single Family
SCHOOLBrookhaven-Comsewogue
Property Description
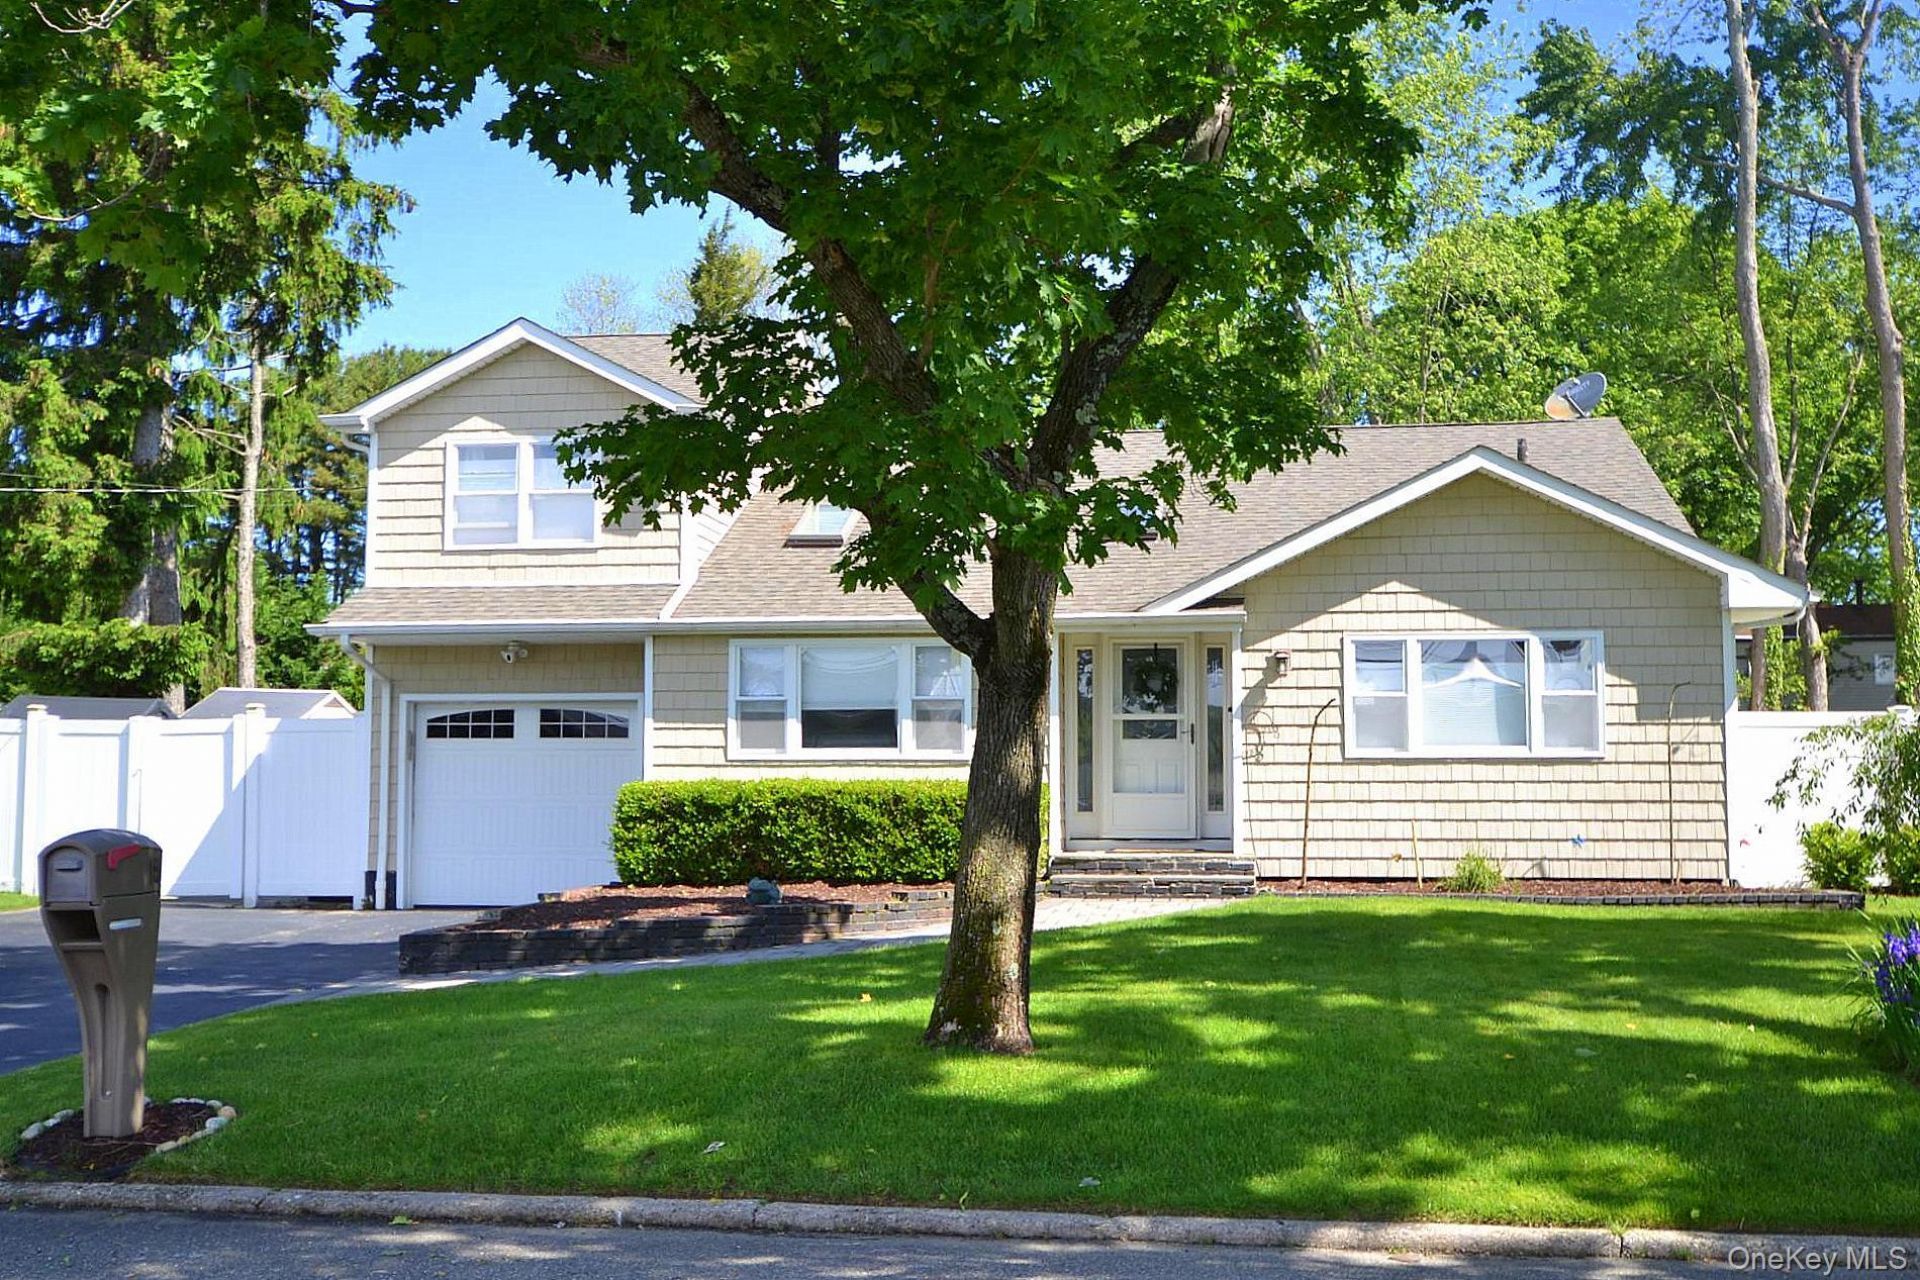
Welcome to this move-in-ready 4-bedroom, 2-bath home located in the heart of Port Jefferson Station. Offering 7 spacious rooms, this well-maintained property combines comfort, efficiency, and modern updates throughout. The main level features beautiful new hardwood floors and a bright, inviting layout perfect for everyday living and entertaining. The kitchen is equipped with stainless steel appliances and plenty of workspace, making meal prep a pleasure. Recent upgrades provide peace of mind, including a tankless water heater, new electrical wiring, Anderson windows throughout, and siding and roof under 10 years old. Enjoy year-round comfort with economical gas heating and central air conditioning. Upstairs, you'll find generously sized bedrooms, including a primary suite with a walk-in closet. Step outside to a spacious, fully fenced backyard, perfect for entertaining, featuring a paved patio and a convenient outside entrance. Whether hosting gatherings or simply relaxing outdoors, there's nothing to do but move in and enjoy.
Upcoming Open Houses
Open House Saturday May 30th, 11:00am - 1:00pm
Open House Sunday May 31st, 12:00pm - 2:00pm
Property Features
Property Type: Residential - Single Family
Basement: Yes
Basement: Walk-Out Access
Cooling: Central Air
Garage: 1
Heating: Forced Air, Natural Gas
Home Style: Split Level
Lot Size: 0.20 Acres
Taxes: $11,160
Year Built: 1959
Amenities
Cathedral Ceiling(s)
Ceiling Fan(s)
Eat-in Kitchen
Open Kitchen
Recessed Lighting
Feature Descriptions
Appliances: Cooktop, Dishwasher, Dryer, Gas Cooktop, Gas Oven, Gas Range, Microwave, Stainless Steel Appliance(s), Tankless Water Heater, Washer
Attic: Scuttle
Building Area Total: 1644
Exterior: Frame
Fencing: Back Yard, Full, Vinyl, Wood
Flooring: Carpet, Ceramic Tile, Hardwood
GarageY/N: Yes
Laundry: Laundry Room
Lot Dimensions: 80x111
Lot Features: Back Yard, Front Yard, Landscaped, Level, Near Public Transit, Near School, Near Shops, Private
On Market Date: 2026-05-28
Other Structures: Shed(s)
Parcel Number: 0200-228-00-01-00-031-000
Parking Features: Driveway, Garage
Parking Total: 2
Patio And Porch: Patio
Rental Term: Monthly
Road Responsibility: Public Maintained Road
Rooms Total: 7
Seller Concession: Yes
Sewer: Cesspool
Skylight: Y
Special View Info: Neighborhood
Utilities: Cable Available, Electricity Connected, Natural Gas Connected
Water: Public
Window Features: Skylight(s)
Local Schools
High School: Comsewogue High School
Middle School: John F Kennedy Middle School - Suffolk
Elementary School: Clinton Avenue School
School District: Brookhaven-Comsewogue
Estimate Your Payment
Estimated Payment
$ 4,138.87 per month $3,033.88 Principal & Interest $930.00 Property Tax $175.00 Homeowner's InsuranceChange Payment Information
Listed By / Shown By
Listing By
Agency Name: Coldwell Banker American Homes

Shown By
Agent Name: Roberta Stern
Agent Phone: Cell: (646) 734-2846
19 Viceroy Place | MLS# 1001199
This single family home located at 19 Viceroy Place , Port Jefferson Station, NY 11776 is currently listed for sale by Coldwell Banker American Homes, with an asking price of $599,990. This property was built in 1959 and has 4 bedrooms and 2 full baths with 1644 sq. ft. Viceroy Place is located within the Brookhaven-Comsewogue school district. Search Port Jefferson Station real estate on robertastern.cbamhomes.com today.