
BEDS4
BATHS1 full 1 partial
SQUARE FEET1,736
MLS#999197
STATUSActive
PROPERTY TYPEResidential - Single Family
SCHOOLSmithtown
Property Description
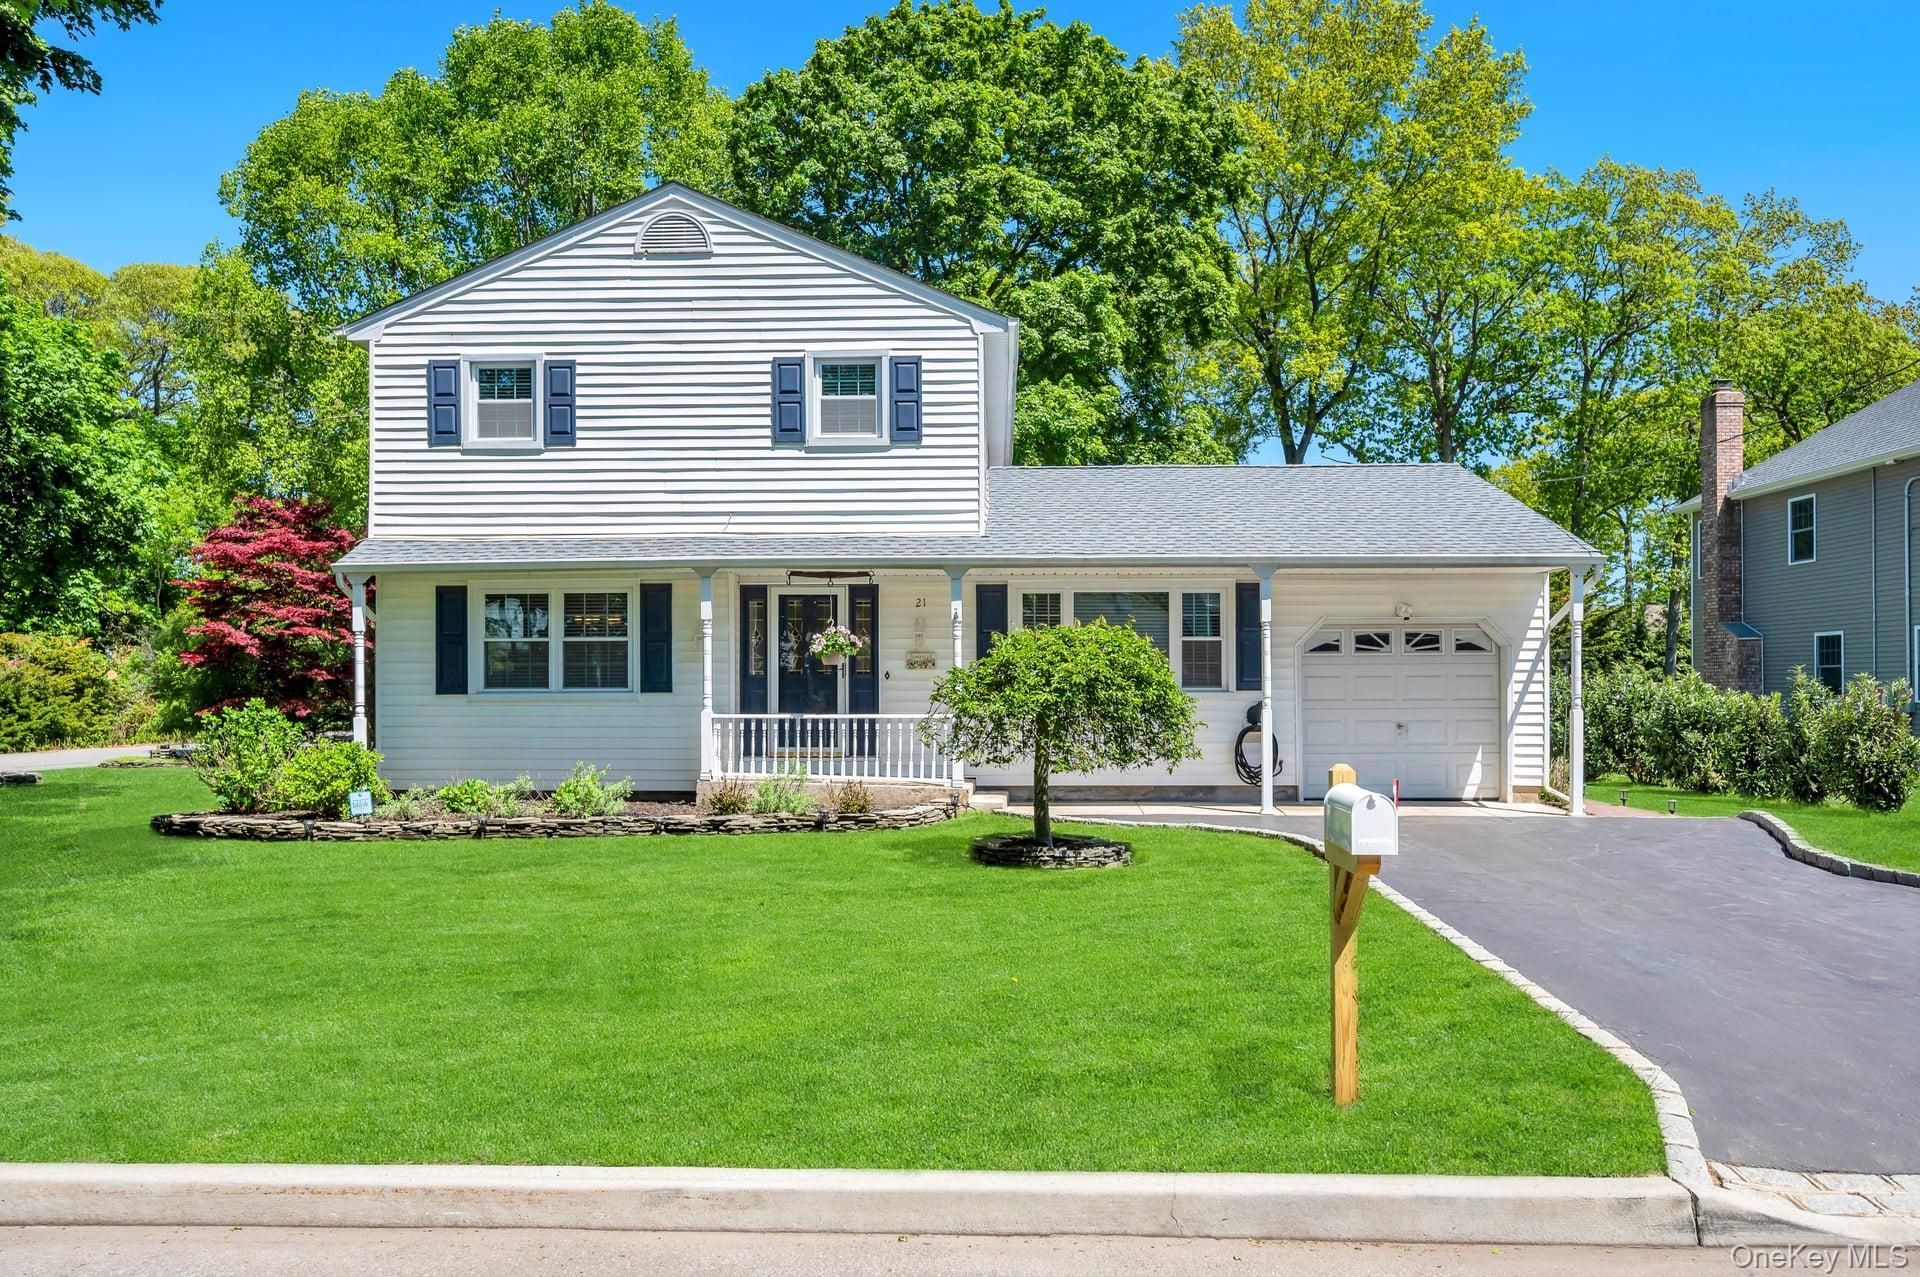
COMING SOON....Welcome to 21 Hobson Avenue!!! This Meticulously maintained home features an entry foyer area, spacious formal Dining Room, EIK w/ granite counter tops, 1st Floor powder room, Den w/ FP (Propane Operated), Oversized Living Room, and main floor laundry! Head upstairs to the Primary bedroom, 3 add'l bedrooms and a full hall bath, your partially finished basement w/ oversized recreation area and ample storage...Additional features include... Oil Heating (Gas Line on street (Furnace 2016 - 4 Zones), 50-Gallon Hot Water Heater (2016), 200 AMP Electric, Updated Windows throughout (2014), Vinyl Siding and Roof redone in 2014 (Roof 1 Layer), hardwood throughout (under carpet - except living room), oversized back deck, inground sprinkler system (4 zones) and so much more situated on about 1/3 of professionally landscaped property and located in the heart of Saint James...You don't want to miss this one!
Property Features
Property Type: Residential - Single Family
Basement: Partial, Partially Finished, Storage Space
Basement: Yes
Cooling: Wall/Window Unit(s)
Fireplaces: 1
Garage: 1
Heating: Baseboard, Oil
Home Style: Colonial
Lot Size: 0.32 Acres
Taxes: $15,660
Year Built: 1968
Amenities
Ceiling Fan(s)
Eat-in Kitchen
Entrance Foyer
Formal Dining
Granite Counters
Primary Bathroom
Storage
Walk Through Kitchen
Feature Descriptions
Appliances: Dishwasher, Dryer, Electric Cooktop, Oven, Refrigerator, Washer
Attic: Full
Building Area Total: 2437
Days on Site: 14
Exterior: Vinyl Siding
Fencing: None
Fireplace Features: Gas
Fireplace Y/N: Yes
Flooring: Carpet, Hardwood, Laminate, Tile, Vinyl
Formal Dining: Yes
GarageY/N: Yes
Heating Zones: 4
Included In Taxes: Trash
Laundry: In Hall, Inside
Lot Features: Back Yard, Corner Lot, Front Yard, Landscaped, Near Public Transit, Near School, Near Shops, See Remarks, Sprinklers In Front, Sprinklers In Rear
Number Of Kitchens: 1
On Market Date: 2026-05-28
Parcel Number: 0800-085-00-03-00-007-000
Parking Features: Driveway, Garage, Off Street, On Street
Patio And Porch: Covered, Deck, Porch
Rental Term: Monthly
Rooms Total: 8
Security: yes
Security Features: Security System
Sewer: Cesspool
Utilities: Electricity Connected, Trash Collection Public, Water Connected
Water: Public
Local Schools
High School: Smithtown High School-East
Middle School: Great Hollow Middle School
Elementary School: Mills Pond Elementary School
School District: Smithtown
Estimate Your Payment
Estimated Payment
$ 5,048.75 per month $3,539.58 Principal & Interest $1,305.00 Property Tax $204.17 Homeowner's InsuranceChange Payment Information
Listed By / Shown By
Listing By
Agency Name: Signature Premier Properties
Agency Contact: 631-827-3056

Shown By
Agent Name: Roberta Stern
Agent Phone: Cell: (646) 734-2846
Agency Title: Coldwell Banker American Homes

21 Hobson Avenue | MLS# 999197
This single family home located at 21 Hobson Avenue, Saint James, NY 11780 is currently listed for sale with an asking price of $699,999. This property was built in 1968 and has 4 bedrooms and 1 full and 1 partial baths with 1736 sq. ft. Hobson Avenue is located within the Smithtown school district. Search Saint James real estate on robertastern.cbamhomes.com today.