
BEDS5
BATHS3 full 1 partial
SQUARE FEET4,500
MLS#1073182
STATUSActive
PROPERTY TYPEResidential - Single Family
SCHOOLHuntington
Property Description
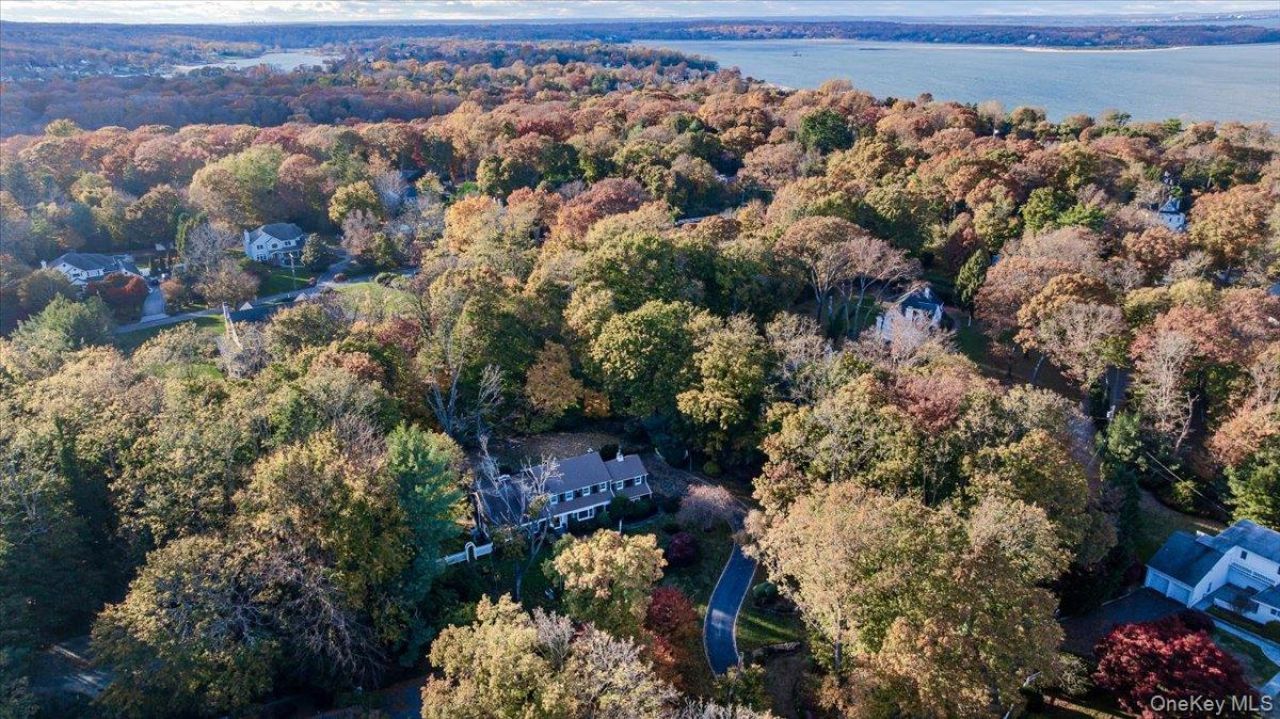
Sitting atop a long driveway on a true country lane, 36 Upper Drive is an expansive and welcoming, 5 bedroom, 3.5-bathroom 1950's colonial. Surrounded by an exceptionally private and beautiful acre, the home's winning floor plan is infused with rich natural light, hardwood floors, three fireplaces, numerous windows, large closets with built-in systems, high ceilings and generously scaled living and private spaces. Comfortable, wonderfully transitional and refreshingly timeless, this home is a winning trifecta.
Property Features
Property Type: Residential - Single Family
Basement: Yes
Basement: Full, Storage Space, Unfinished
Cooling: Central Air
Fireplaces: 3
Garage: 2
Heating: Oil
Home Style: Colonial
Lot Size: 1.15 Acres
Taxes: $29,352
Year Built: 1960
Amenities
Eat-in Kitchen
Entrance Foyer
Formal Dining
Granite Counters
High Ceilings
His and Hers Closets
Kitchen Island
Natural Woodwork
Open Kitchen
Pantry
Primary Bathroom
Recessed Lighting
Stone Counters
Storage
Walk Through Kitchen
Washer/Dryer Hookup
Wired for Sound
Lighting
Mailbox
Feature Descriptions
Appliances: Cooktop, Dishwasher, Dryer, Electric Cooktop, Electric Oven, Electric Water Heater, Microwave, Refrigerator, Washer, Oil Water Heater, Wine Refrigerator
Association Fee: $700/Annually
Association Fee Includes: Other, Snow Removal
Attic: Partial
Building Area Total: 4500
Exterior: Cedar
Fireplace Features: Gas, Living Room, Wood Burning
Fireplace Y/N: Yes
Flooring: Wood
Formal Dining: Yes
GarageY/N: Yes
Heating Zones: 4
Laundry: Laundry Room
Lot Features: Back Yard, Cleared, Front Yard, Part Wooded, Private, Secluded, Sprinklers In Front, Sprinklers In Rear
Number Of Kitchens: 1
On Market Date: 2026-11-13
Other Structures: Shed(s)
Parcel Number: 0402-006-00-03-00-016-000
Parking Features: Private
Parking Total: 2
Patio And Porch: Patio
Rental Term: Monthly
Road Responsibility: Private Maintained Road
Rooms Total: 10
Security Features: Video Cameras
Sewer: Cesspool
Utilities: Cable Connected, Electricity Connected, Phone Connected, Propane, Trash Collection Private, Water Connected
Water: Public
Window Features: Double Pane Windows
Wooded: Yes
Local Schools
High School: Huntington High School
Middle School: J Taylor Finley Middle School
Elementary School: Flower Hill School
School District: Huntington
Estimate Your Payment
Estimated Payment
$ 12,602.25 per month $9,602.38 Principal & Interest $2,446.00 Property Tax $553.88 Homeowner's InsuranceChange Payment Information
Listed By / Shown By
Listing By
Agency Name: Signature Premier Properties
Agency Contact: 631-692-4800

Shown By
Agent Name: Roberta Stern
Agent Phone: Cell: (646) 734-2846
Agency Title: Coldwell Banker American Homes

36 Upper Drive N | MLS# 1073182
This single family home located at 36 Upper Drive N, Huntington Bay, NY 11743 is currently listed for sale with an asking price of $1,899,000. This property was built in 1960 and has 5 bedrooms and 3 full and 1 partial baths with 4500 sq. ft. Upper Drive N is located within the Huntington school district. Search Huntington Bay real estate on robertastern.cbamhomes.com today.