
BEDS3
BATHS2 full
SQUARE FEET1,684
MLS#1072016
STATUSActive
PROPERTY TYPEResidential - Single Family
SUBDIVISIONBRIAR PARK
SCHOOLLevittown
Property Description
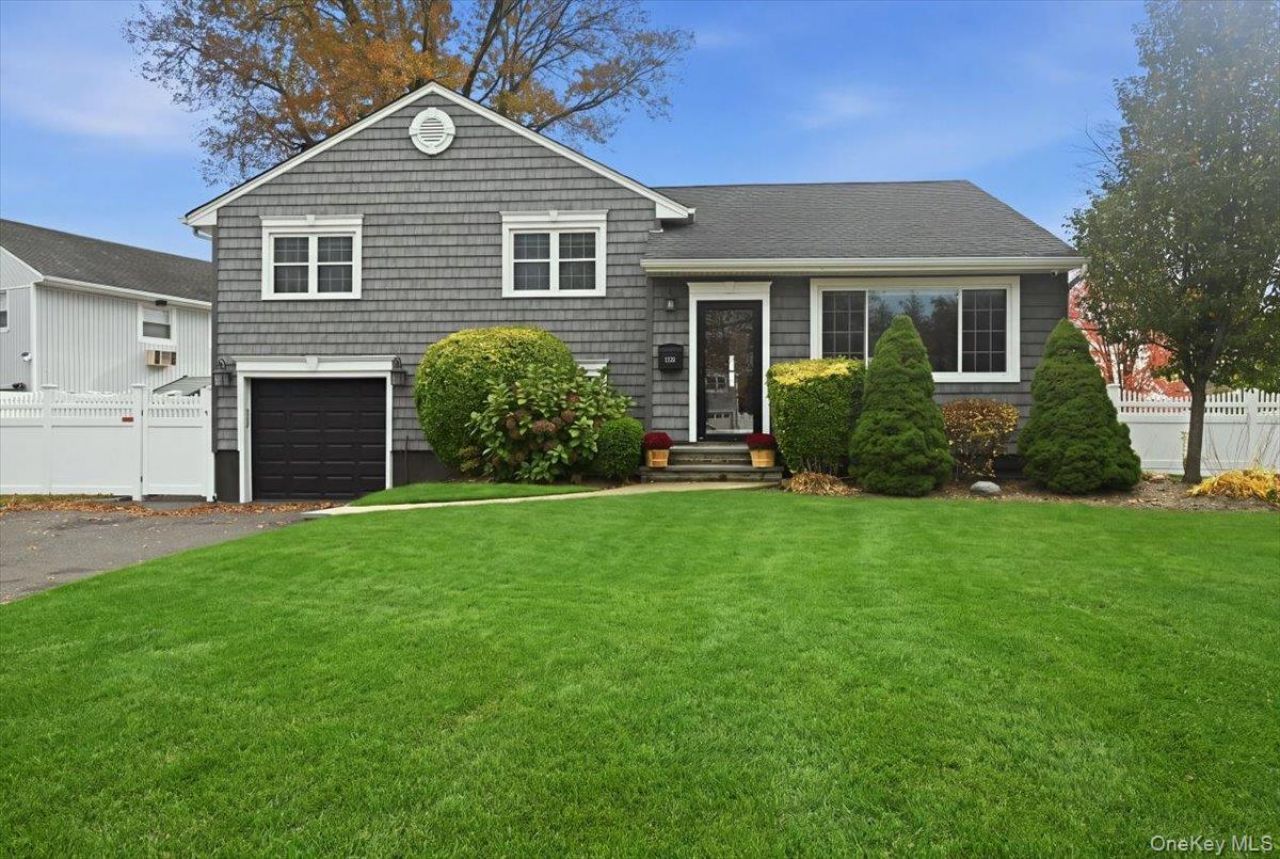
NO SAT... NO ACT...REGENT LANE GETS AN A+ FROM ME!.....YOU DONT WANT TO FAIL THIS TEST....SUPER MINT 3 BEDROOM..2 BATH SPLIT LOCATED IN THE BRIAR PARK SECTION OF WANTAGH...NEW ROOF & SIDING...SOME NEW WINDOWS...UPDATED KITCHEN WITH QUARTZ COUNTERTOPS & STAINLESS APPLIANCES...FORMAL DINING ROOM...GLEAMING RED OAK HARDWOOD FLOORING...CENTRAL AIR AND 200 AMP ELECTRIC...GAS HEAT & GAS COOKING...NEW HOT WATER HEATER...FAMILY ROOM...ENTRANCE TO GARAGE...PRIMARY BEDROOM SUITE WITH NEW FULL BATH & WIC...2 ADDITIONAL BEDROOMS WITH LARGE CLOSETS...FINISHED BASEMENT WITH LAUNDRY ROOM....SLIDERS OFF THE DINING ROOM TO THE BACKYARD WITH PATIO....IN GROUND SPRINKLERS F&B...PVC FENCED IN YARD...AND CAN YOU BELIEVE THIS IT ALSO HAS A WHOLE PHOUNTAIN HOUSE WATER FILTRATION SYSTEM....TAXES ARE UNDER $15,000 WITH THE BASIC STAR EXEMPTION...
Property Features
Property Type: Residential - Single Family
Basement: Yes
Basement: Finished, Full, Storage Space, Walk-Out Access
Cooling: Central Air
Garage: 1
Heating: Electric, Forced Air, Natural Gas
Home Style: Split Level
Lot Size: 0.20 Acres
Taxes: $15,702
Year Built: 1954
Amenities
Cathedral Ceiling(s)
Chefs Kitchen
Crown Molding
Entrance Foyer
Formal Dining
Natural Woodwork
Open Kitchen
Primary Bathroom
Recessed Lighting
Smart Thermostat
Storage
Walk-In Closet(s)
Washer/Dryer Hookup
Garden
Lighting
Mailbox
Playground
Feature Descriptions
Appliances: Dishwasher, Dryer, Oven, Refrigerator, Stainless Steel Appliance(s), Washer, Water Purifier Owned
Attic: Partial, Stairs, Unfinished
Building Area Total: 1684
Exterior: Vinyl Siding
Fencing: Full
Flooring: Combination, Hardwood
Formal Dining: Yes
GarageY/N: Yes
Heating Zones: 1
House Faces: North
Included In Taxes: Sewer, Trash
Laundry: Electric Dryer Hookup, Gas Dryer Hookup, In Basement, Laundry Room
Lot Dimensions: 83x100
Lot Features: Back Yard, Front Yard, Landscaped, Private, Sprinklers In Front, Sprinklers In Rear
Number Of Kitchens: 1
On Market Date: 2026-11-10
Parcel Number: 2089-51-387-00-0015-0
Parking Features: Driveway, Garage, On Street
Patio And Porch: Patio
Rental Term: Monthly
Road Responsibility: Public Maintained Road
Rooms Total: 8
Security: yes
Security Features: Security System, Smoke Detector(s)
Sewer: Public Sewer
Utilities: Electricity Connected, Natural Gas Connected, Water Connected
Water: Public
Window Features: New Windows
Local Schools
High School: Gen Douglas Macarthur Senior Hs
Middle School: Jonas E Salk Middle School
Elementary School: East Broadway School
School District: Levittown
Estimate Your Payment
Estimated Payment
$ 5,854.48 per month $4,298.06 Principal & Interest $1,308.50 Property Tax $247.92 Homeowner's InsuranceChange Payment Information
Listed By / Shown By
Listing By
Agency Name: Realty Advisors Inc
Agency Contact: 516-826-1111

Shown By
Agent Name: Roberta Stern
Agent Phone: Cell: (646) 734-2846
Agency Title: Coldwell Banker American Homes

3728 Regent Lane | MLS# 1072016
This single family home located at 3728 Regent Lane , Wantagh, NY 11793 is currently listed for sale with an asking price of $849,999. This property was built in 1954 and has 3 bedrooms and 2 full baths with 1684 sq. ft. Regent Lane is located in the BRIAR PARK subdivision within the Levittown school district. Search BRIAR PARK real estate on robertastern.cbamhomes.com today.