
BEDS2
BATHS2 full
SQUARE FEET1,003
MLS#1070786
STATUSActive
PROPERTY TYPEResidential - Condominium
SUBDIVISIONTHE 6 ARC PLACE CONDOMINIUM
SCHOOLNEW YORK CITY GEOGRAPHIC DISTRICT #31
Property Description
Welcome to this beautiful, maintenance-free 2 bedroom, 2 full bath home. From the moment you enter, you realize this is the place you want to live! The spacious living room has beautiful natural light coming from a private balcony. Gorgeous woodwork, and crown molding throughout. The lighting fixtures, stunning chandeliers, and ceiling fans will delight you. Stainless steel appliances in the kitchen, which open up to a nicely-sized dining area with beautiful windows and natural light coming in. The primary bedroom comes with a large closet and private full bath. The second bedroom is spacious with a nice size closet. This unit also comes with an in-unit combination washer/dryer for added convenience. All appliances and window treatments stay. Pets are allowed. Deeded parking space is situated in carport under the building. Located in the desirable area of Oakwood within convenient distance to trains shopping, restaurants, and all transportation for easy commuting.
Property Features
Property Type: Residential - Condominium
Basement: None
Cooling: Wall/Window Unit(s)
Heating: Other, Forced Air
Home Style: Garden
Lot Size: 0.02 Acres
Taxes: $5,305
Year Built: 2008
Amenities
Walk-In Closet(s)
Balcony
Feature Descriptions
Appliances: Dishwasher, Dryer, Microwave, Refrigerator, Washer
Association Fee: $379.5/Monthly
Association Fee Includes: Snow Removal, Sewer
Building Area Total: 1003
Building Features: Walk Up
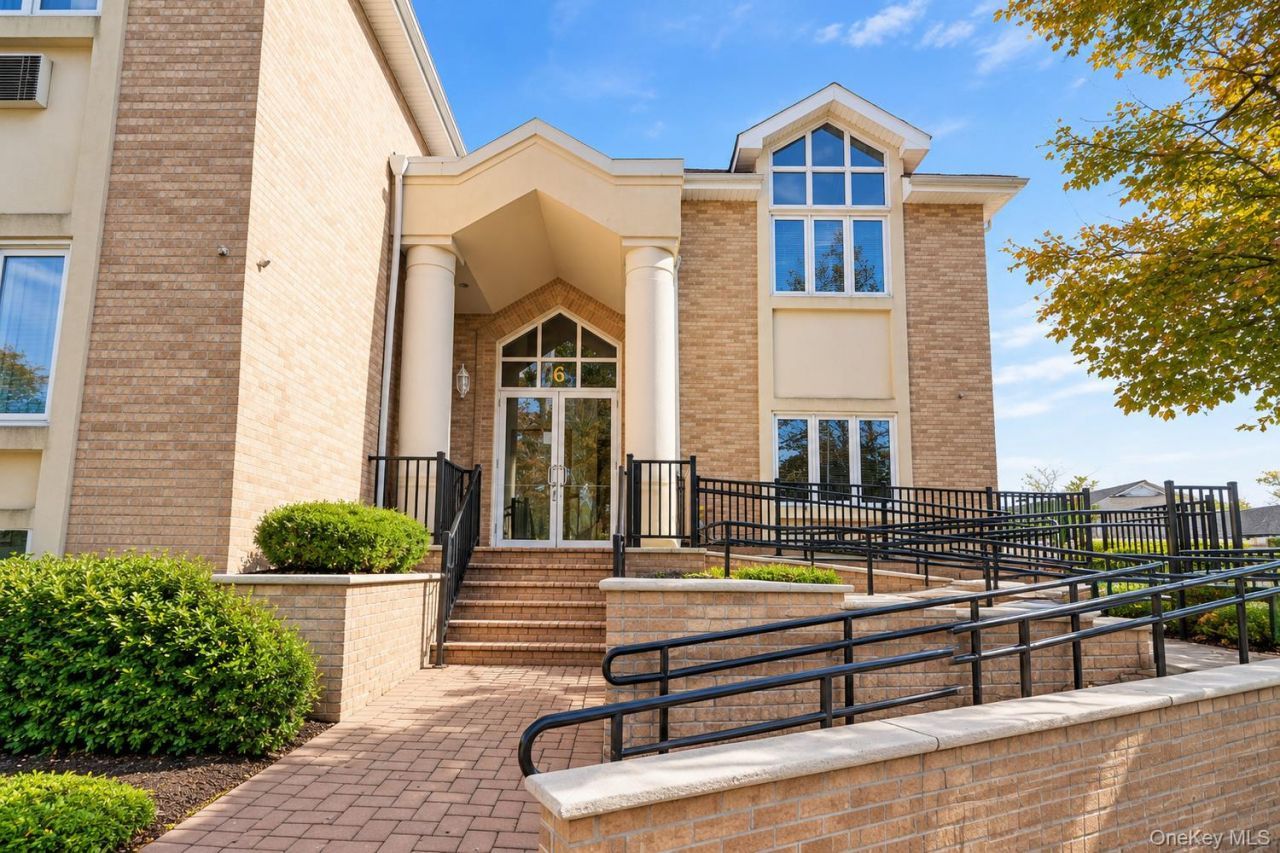
Exterior: Brick, Stucco
Fencing: None
Flooring: Wood
Laundry: In Unit
Lot Dimensions: 1003
Number Of Kitchens: 1
On Market Date: 2026-11-05
Parcel Number: 04229-7502
Parking Features: Assigned, Off Street
Permit Required Y/N: No
Pets Allowed: Yes
Rental Term: Monthly
Road Responsibility: Public Maintained Road
Rooms Total: 5
Security: yes
Security Features: Smoke Detector(s), Fire Sprinkler System, Key Card Entry
Sewer: Public Sewer
Special View Info: Neighborhood
Utilities: Cable Available, Electricity Available, Natural Gas Available, Phone Available, Sewer Available, Trash Collection Public, Water Available
Water: Public
Local Schools
High School: New Dorp High School
Middle School: Is 2 George L Egbert
Elementary School: Ps 50 Frank Hankinson
School District: NEW YORK CITY GEOGRAPHIC DISTRICT #31
Estimate Your Payment
Estimated Payment
$ 3,249.89 per month $2,654.68 Principal & Interest $442.08 Property Tax $153.12 Homeowner's InsuranceChange Payment Information
Listed By / Shown By
Listing By
Agency Name: Tom Crimmins Realty, LTD
Agency Phone: 718-370-3200

Shown By
Agent Name: Roberta Stern
Agent Phone: Cell: (646) 734-2846
Agency Title: Coldwell Banker American Homes

6 Arc Place , Unit B5 | MLS# 1070786
This condo located at 6 Arc Place , Unit B5, Staten Island, NY 10306 is currently listed for sale with an asking price of $524,998. This property was built in 2008 and has 2 bedrooms and 2 full baths with 1003 sq. ft. Arc Place , Unit B5 is located in the THE 6 ARC PLACE CONDOMINIUM subdivision within the NEW YORK CITY GEOGRAPHIC DISTRICT #31 school district. Search THE 6 ARC PLACE CONDOMINIUM real estate on robertastern.cbamhomes.com today.