
BEDS2
BATHS1 full
SQUARE FEET906
MLS#1004464
STATUSActive
PROPERTY TYPEResidential - Single Family
SCHOOLQueens 26
Property Description
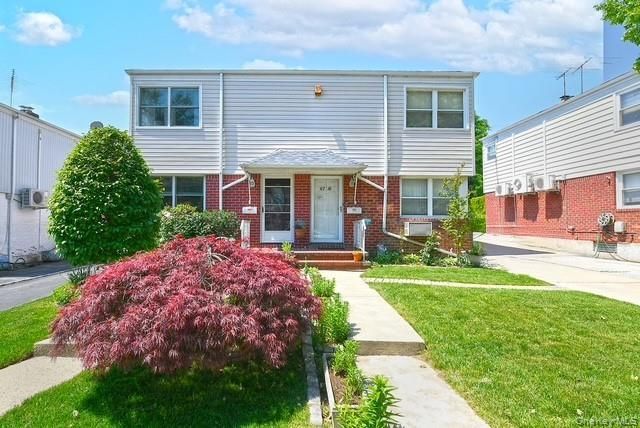
Welcome to 67-20 211th Street in the heart of Oakland Gardens! This well-maintained semi-attached home offers 2 spacious bedrooms and 1 full bathroom, along with a full basement featuring high ceilings and incredible potential for additional living or recreational space. The main level offers a warm and inviting layout with a bright living room, an updated eat-in kitchen with natural gas cooking, and a beautiful dining area featuring vaulted ceilings and sliding glass doors leading to the backyard. Step outside to your own private outdoor retreat with beautifully landscaped grounds, a fully fenced yard perfect for entertaining or pets, and a peaceful setting ideal for relaxing outdoors. Additional features include natural gas heat, central air conditioning, and private off-street parking for up to three vehicles. Conveniently located near parks, shopping, schools, transportation, and major roadways, this home offers comfort, privacy, and outstanding value in a desirable Queens neighborhood.
Property Features
Property Type: Residential - Single Family
Basement: Full
Basement: Yes
Cooling: Central Air
Fenced: Yes
Heating: Forced Air, Natural Gas
Home Style: Colonial
Lot Size: 0.06 Acres
Taxes: $8,329
Year Built: 1950
Amenities
Eat-in Kitchen
High Ceilings
High Speed Internet
Washer/Dryer Hookup
Awning(s)
Garden
Feature Descriptions
Appliances: Dishwasher, Dryer, Gas Oven, Refrigerator, Washer
Attic: Pull Stairs
Building Area Total: 896
Exterior: Brick, Frame
Fencing: Back Yard, Fenced, Vinyl
Heating Zones: 1
House Faces: East
Laundry: In Basement
Lot Features: Back Yard, Front Yard, Garden, Landscaped, Level, Near Public Transit, Near School, Near Shops
On Market Date: 2026-05-28
Parcel Number: 07622-0015
Parking Features: Driveway, Off Street, Private
Parking Total: 3
Patio And Porch: Patio
Property Attached Y/N: 1
Rental Term: Monthly
Road Responsibility: Public Maintained Road
Rooms Total: 5
Security Features: Security Lights, Smoke Detector(s)
Sewer: Public Sewer
Utilities: Cable Connected, Electricity Connected, Natural Gas Connected, Sewer Connected, Trash Collection Public, Water Connected
Water: Public
Window Features: Double Pane Windows
Local Schools
High School: Benjamin N Cardozo High School
Middle School: Jhs 74 Nathaniel Hawthorne
Elementary School: Ps 46 Alley Pond
School District: Queens 26
Estimate Your Payment
Estimated Payment
$ 5,448.05 per month $4,494.71 Principal & Interest $694.08 Property Tax $259.26 Homeowner's InsuranceChange Payment Information
Listed By / Shown By
Listing By
Agency Name: Signature Premier Properties
Agency Contact: 631-673-3900

Shown By
Agent Name: Roberta Stern
Agent Phone: Cell: (646) 734-2846
Agency Title: Coldwell Banker American Homes

6720 211th Street | MLS# 1004464
This single family home located at 6720 211th Street , Oakland Gardens, NY 11364 is currently listed for sale with an asking price of $888,888. This property was built in 1950 and has 2 bedrooms and 1 full baths with 906 sq. ft. 211th Street is located within the Queens 26 school district. Search Oakland Gardens real estate on robertastern.cbamhomes.com today.